

The Highest Expression of
Residential Design
 View Photos
 Watch Film
 360° VTour
 Open House
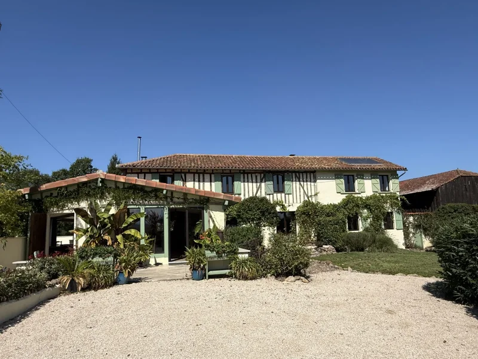


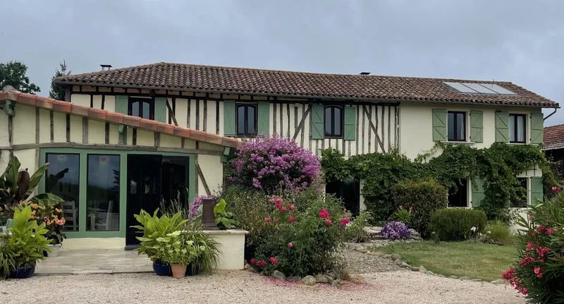


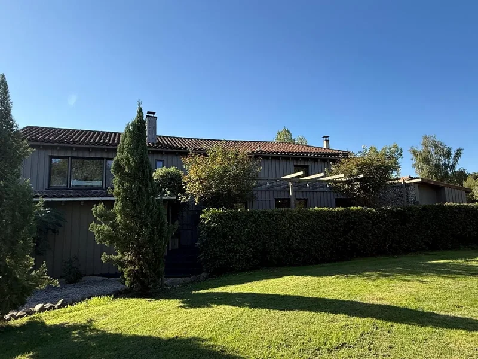


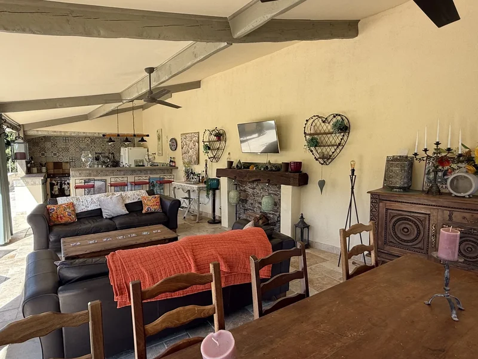


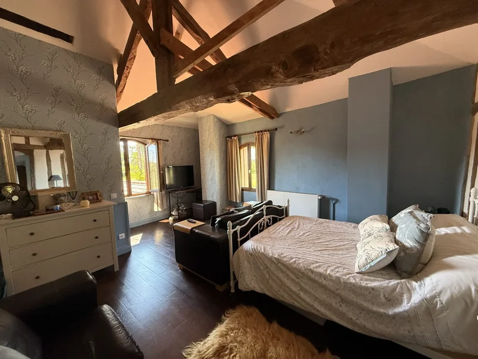


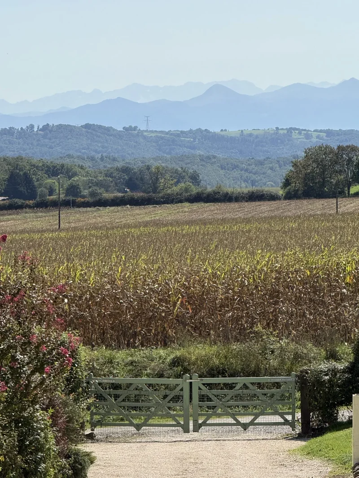
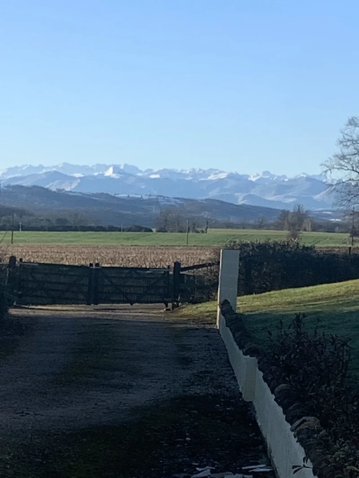




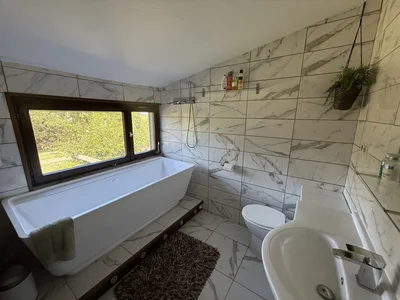


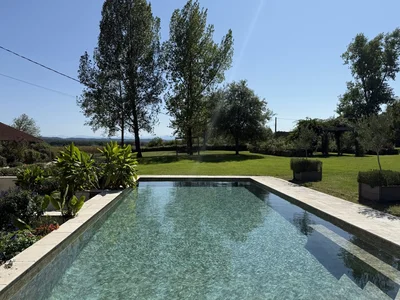
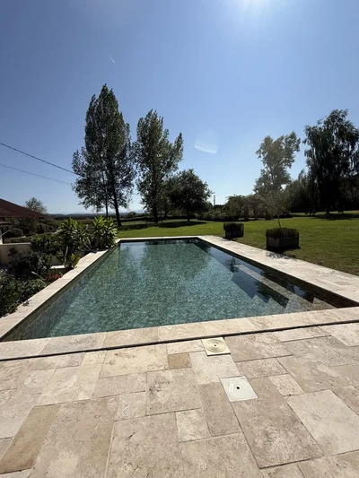

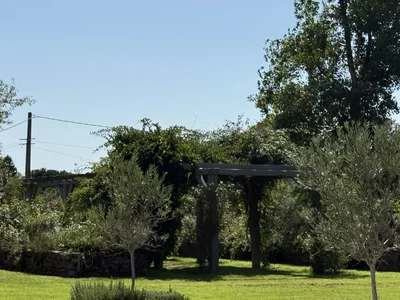
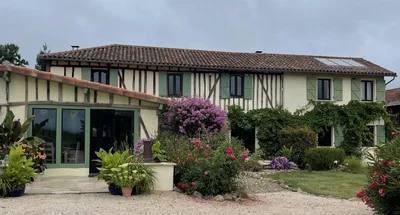
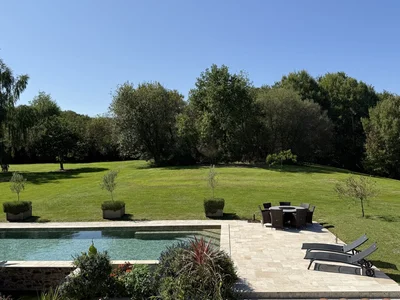
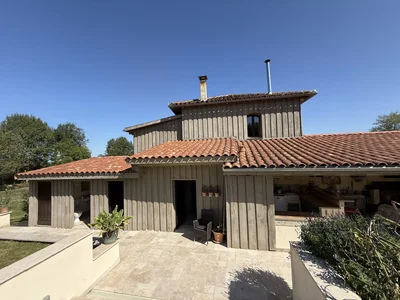

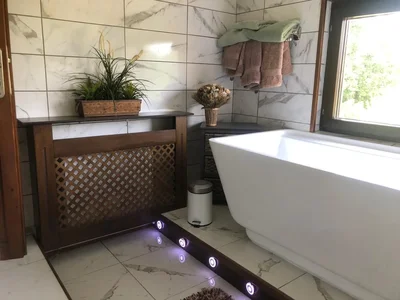
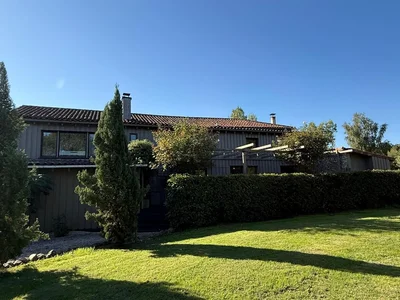


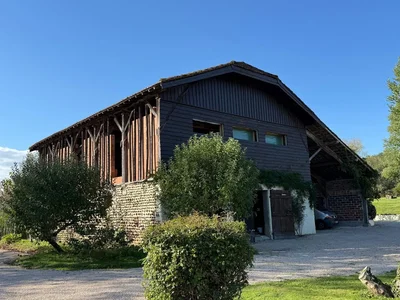

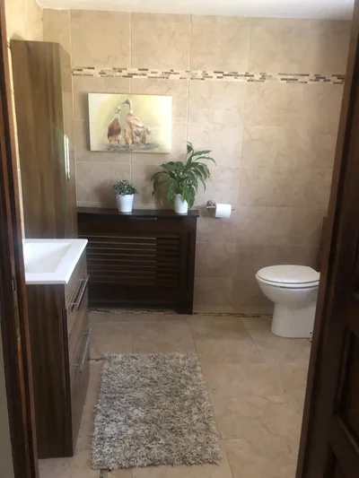

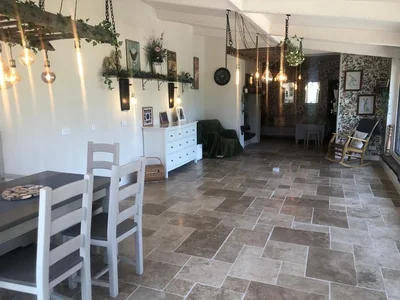


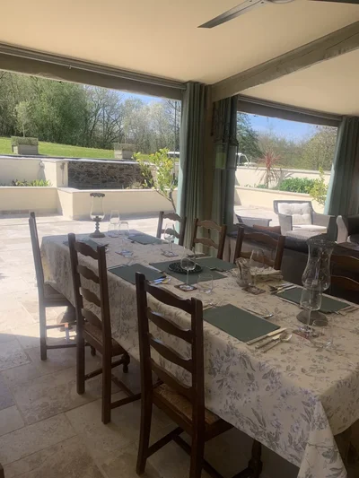


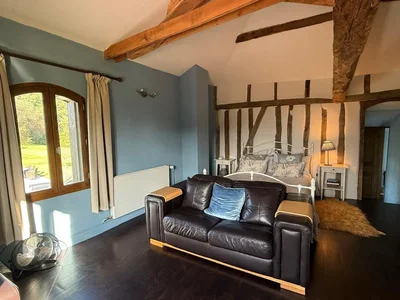
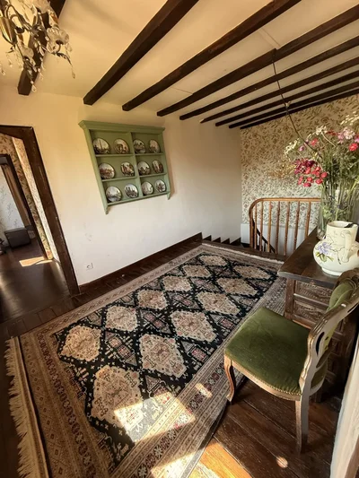


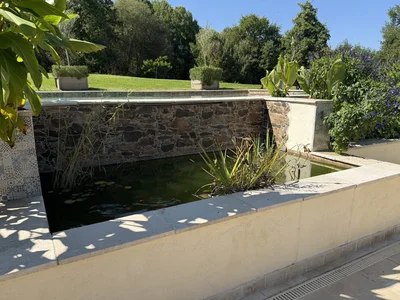


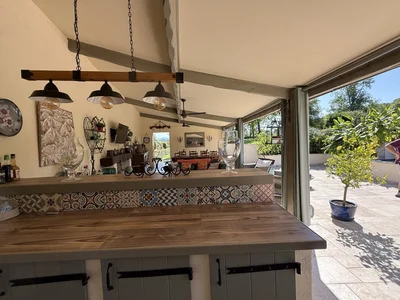


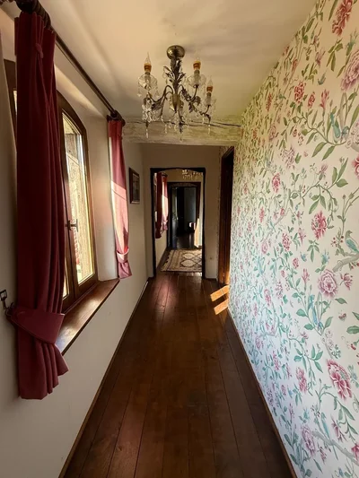


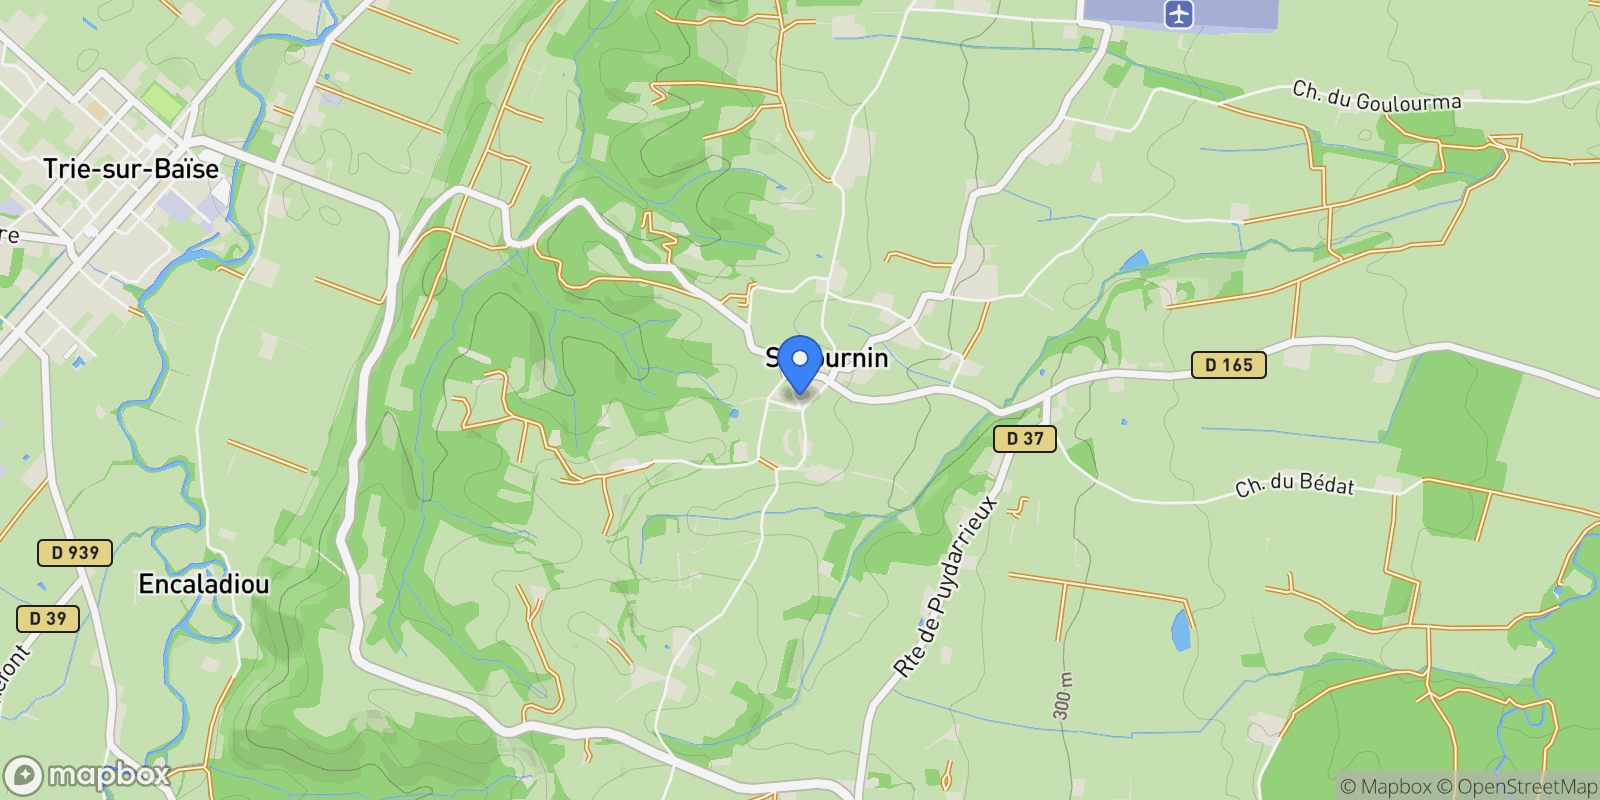
Sadournin Ancienne
Gallery
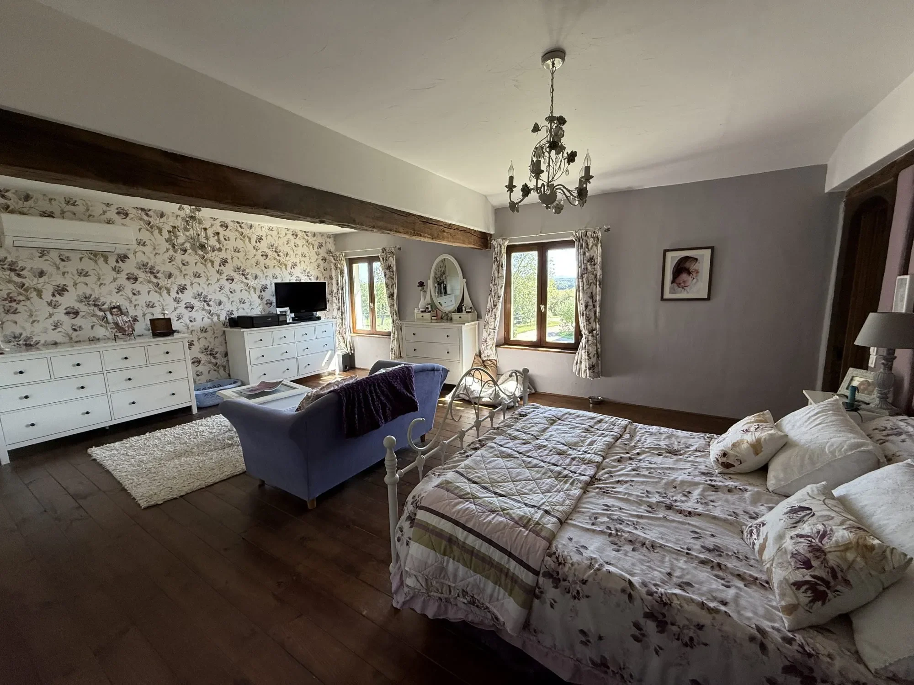


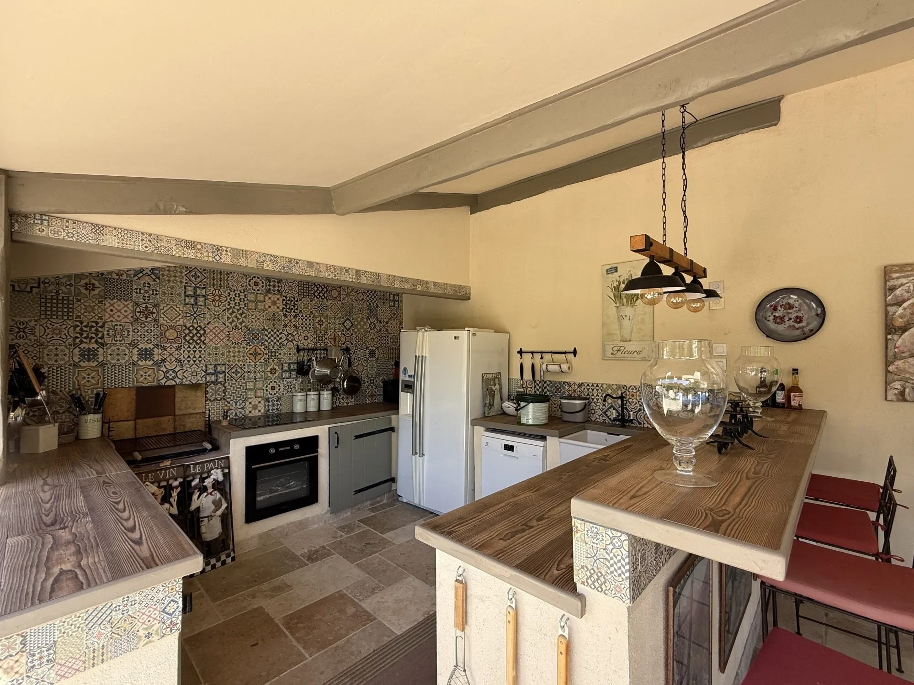
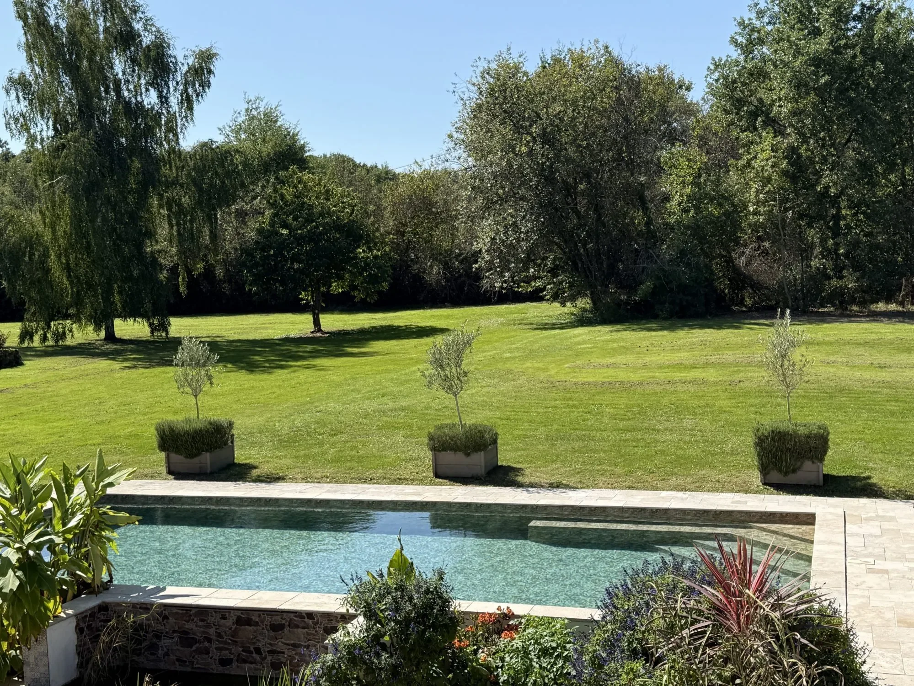

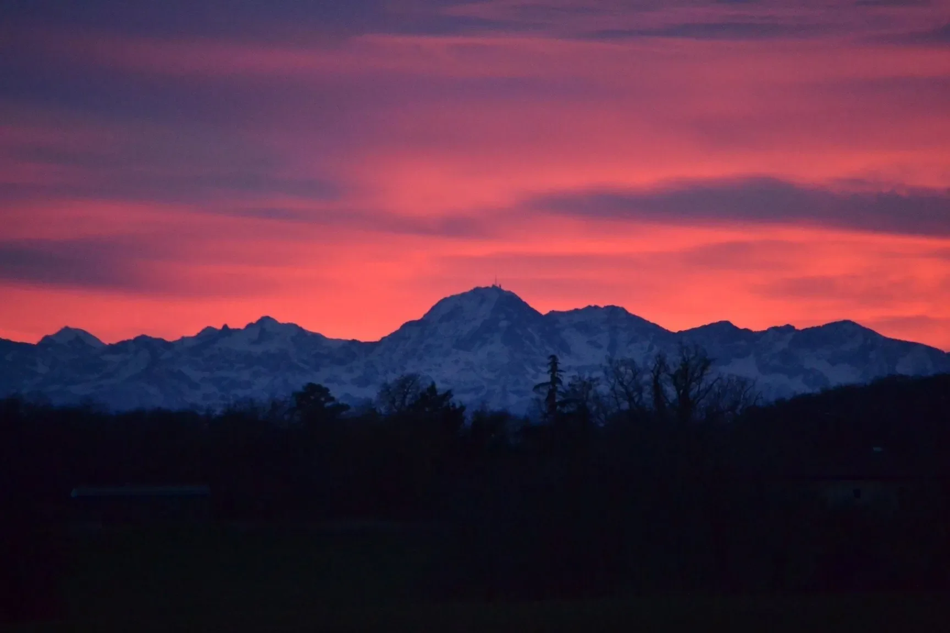
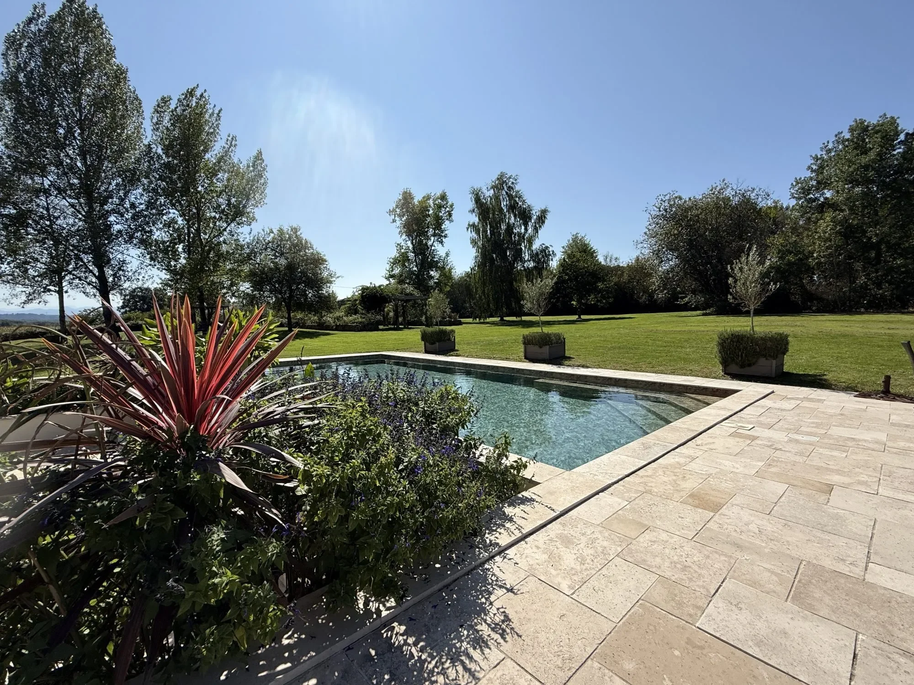


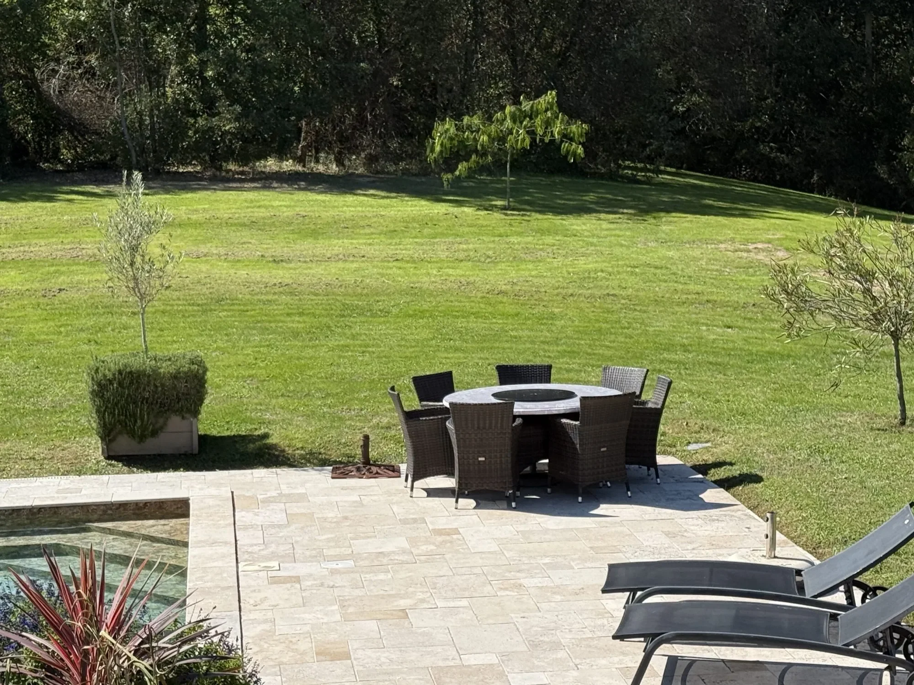
Frequently Asked Questions
Common questions about this property
Book an Appointment
Get in touch with our team
More Listings
Explore more properties
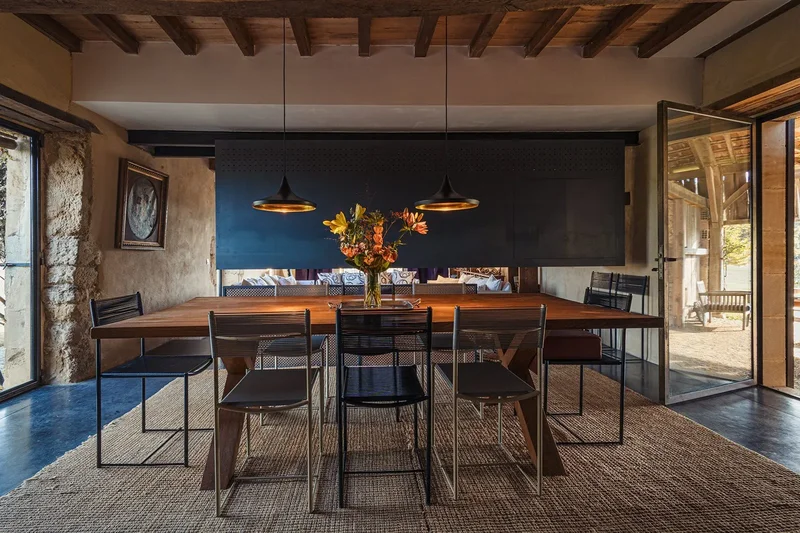
Moncassin, Moncassin, Moncassin, Occitanie, France.
Moncassin, Occitanie

Antichan, Antichan, Antichan, Occitanie, France.
Antichan, Occitanie

Leboulin, Leboulin, Leboulin, Occitanie, France.
Leboulin, Occitanie
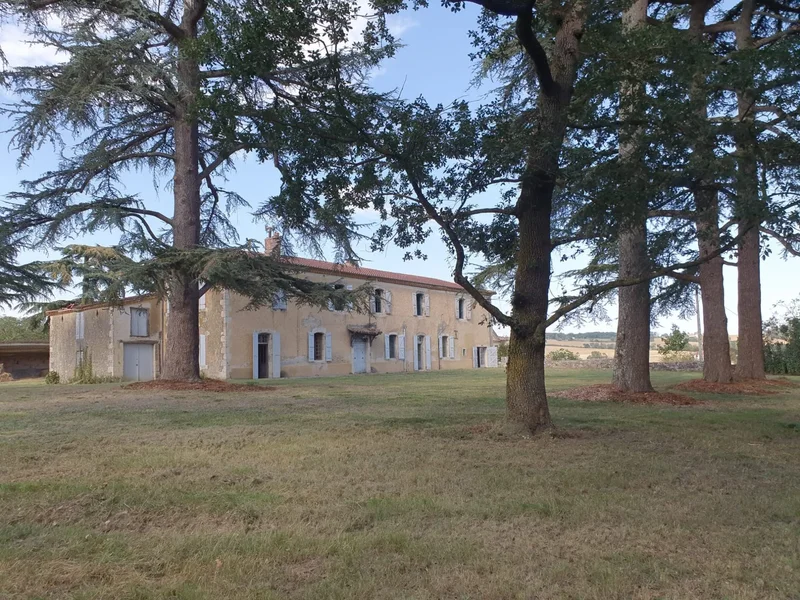
Leboulin, Leboulin, Leboulin, Occitanie, France.
Leboulin, Occitanie

Sabaillan, Sabaillan, Sabaillan, Occitanie, France.
Sabaillan, Occitanie

Pavie, Pavie, Pavie, Occitanie, France.
Pavie, Occitanie

Mirande, Mirande, Mirande, Occitanie, France.
Mirande, Occitanie

Saint-Christaud, Saint-Christaud, Saint-Christaud, Occitanie, France.
Saint-Christaud, Occitanie

Tarbes, Tarbes, Tarbes, Occitanie, France.
Tarbes, Occitanie

Gimont, Gimont, Gimont, Occitanie, France.
Gimont, Occitanie

Tournay, Tournay, Tournay, Occitanie, France.
Tournay, Occitanie
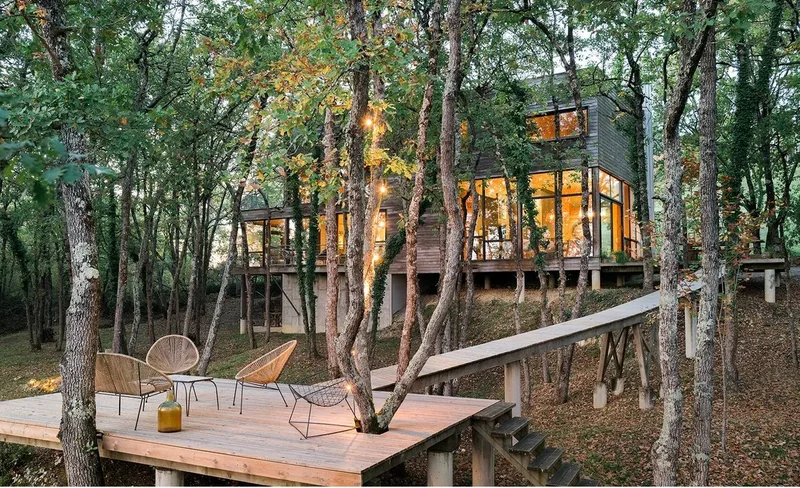
Auch, Auch, Duran, Occitanie, France.
Duran, Occitanie
Loading listings...